> For the complete documentation index, see [llms.txt](https://rtx-dev.gitbook.io/rtxdev/llms.txt). Markdown versions of documentation pages are available by appending `.md` to page URLs; this page is available as [Markdown](https://rtx-dev.gitbook.io/rtxdev/rtx-shell-creator/guides/stairs-floors-and-roofs.md).

# Stairs, Floors & Roofs

Stairs, more floors, basements, double-height rooms and roofs.

{% hint style="info" %}
**Watch it:** [Stairs & pools - 2:14](https://www.youtube.com/watch?v=EPpvW_mne4Y\&t=134s) · [Furniture, gizmo & roofs - 4:10](https://www.youtube.com/watch?v=EPpvW_mne4Y\&t=250s)
{% endhint %}

## Stairs (S)

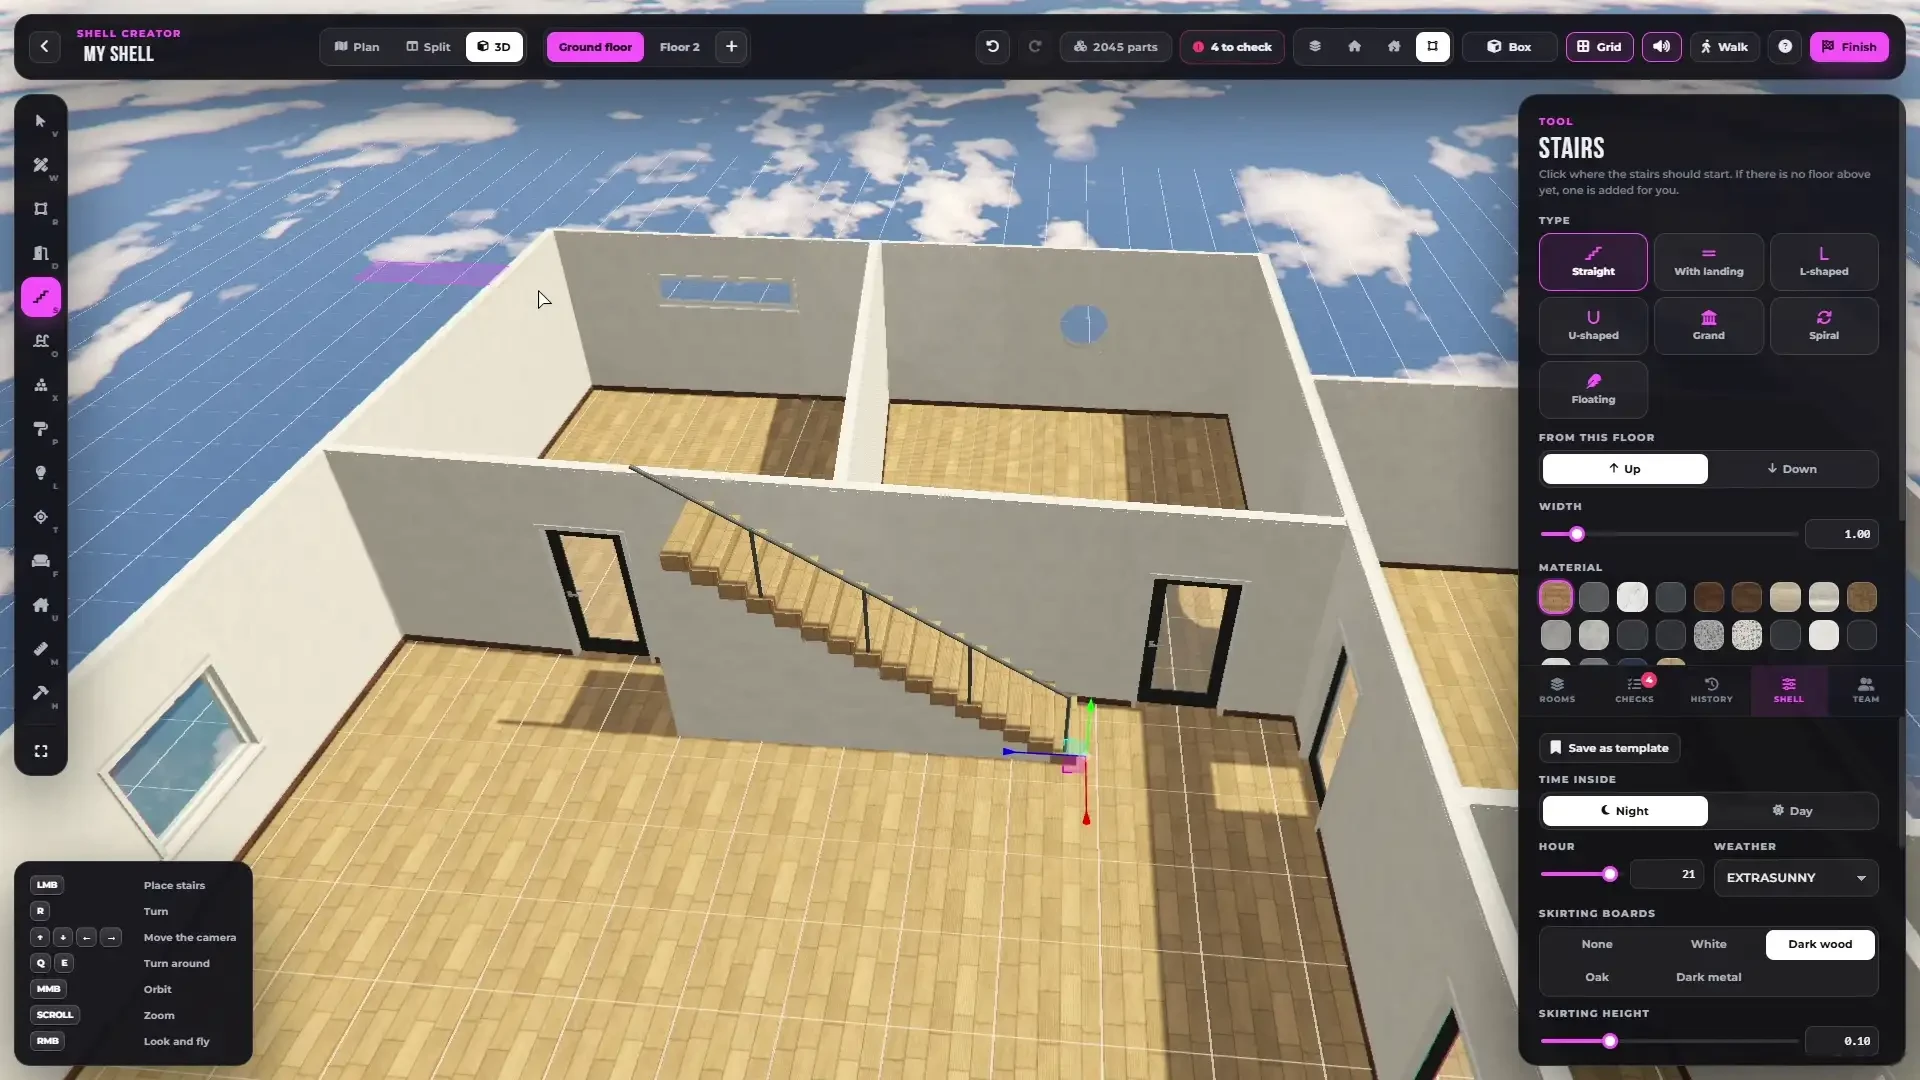
Click where the stairs start.

<figure><img src="https://1804361591-files.gitbook.io/~/files/v0/b/gitbook-x-prod.appspot.com/o/spaces%2FCGSsnvBAI11nCFRWfpsr%2Fuploads%2FFU9v1OF8qP95l4l47joA%2Fshell-creator-stairs.webp?alt=media" alt="Placing stairs"><figcaption><p>Stairs with a railing up to the next floor, and the 7 stair types in the panel.</p></figcaption></figure>

| Type             |                                                 |
| ---------------- | ----------------------------------------------- |
| **Straight**     | One straight run                                |
| **With landing** | Straight with a landing in the middle           |
| **L-shaped**     | Turns once                                      |
| **U-shaped**     | Turns back                                      |
| **Grand**        | Splits into two at the landing                  |
| **Spiral**       | Size 1.6, 2.0 or 2.5 m                          |
| **Floating**     | Open steps along a wall with nothing under them |

* **Up** or **Down** from this floor, turn **left** or **right**
* **Width** up to 4 m
* **22 materials** - wood, metal, marble, granite, terrazzo, stone, concrete and carpet
* **Handrail**, **open underneath** or **closed underneath**

{% hint style="success" %}
**Stairs build the floor.** The floor above gets its hole and railings on its own. If there is no floor above or below yet, you can add one right away.
{% endhint %}

Stairs that go through a wall are moved a bit to fit.

***

## Floors

Click `+` next to the floor tabs.

* **Floor above** - on top of the highest floor
* **Basement** - under the lowest floor
* **Copy the outer walls** - the same outline as one big room
* **Copy the whole floor** - every wall, door, window, room, light and built-in

### Every floor its own height

Double-click a floor tab to open its settings.

<figure><img src="https://1804361591-files.gitbook.io/~/files/v0/b/gitbook-x-prod.appspot.com/o/spaces%2FCGSsnvBAI11nCFRWfpsr%2Fuploads%2FLKchy0wKO0Wc5PBbKx1z%2Fshell-creator-floor-heights.webp?alt=media" alt="Floor settings"><figcaption><p>Floor settings - the name, the ceiling height and the roof of the floor.</p></figcaption></figure>

* **Name**
* **Ceiling height** from 2.4 to 6 m, with quick buttons for 2.6, 2.8, 3.0, 3.5, 4.0, 5.0 and 6.0 m. Every floor can have its own height - a low basement, a tall hall or a high ground floor
* **Roof**
* **Delete floor**

{% hint style="success" %}
The floors above move up or down with it, together with their furniture and lights.
{% endhint %}

***

## Double-Height Rooms

Select a room and switch on **Open to the floor above**. The floor above gets a hole with a glass or metal railing.

You can also cut an **Open floor** anywhere with the Details tool.

***

## Roofs (U)

<figure><img src="https://1804361591-files.gitbook.io/~/files/v0/b/gitbook-x-prod.appspot.com/o/spaces%2FCGSsnvBAI11nCFRWfpsr%2Fuploads%2FkcDmch3E1PYZny5R4Jny%2Fshell-creator-roofs.webp?alt=media" alt="A gable roof"><figcaption><p>A gable roof with its pitch, overhang and roof tiles.</p></figcaption></figure>

| Roof             |            |
| ---------------- | ---------- |
| **Flat ceiling** | No roof    |
| **Gable roof**   | Two slopes |
| **Single slope** | One slope  |

* **Roof pitch** 10-50°
* **Ridge** along the long side, east-west or north-south
* **Overhang** up to 1 m
* **Roof tiles** and the **inside of the roof**

The roof covers the outer walls of the floor. Rooms under it get a sloped attic ceiling, the end walls grow into gables and inner walls stay at the floor height.

{% hint style="info" %}
A roof works best on the top floor with a rectangular outline.
{% endhint %}
